First-Part Inspection After Every Die Change
Measure and record the first part off the line after each die change to catch setup errors before they multiply.
- Creator
 WillytheMinimalist
- Company
- Stamping Plant
- Wastes
A die change alters the tooling setup. If the setup is slightly off, every part produced can be defective, and the error may not be noticed until many bad parts have already been made.
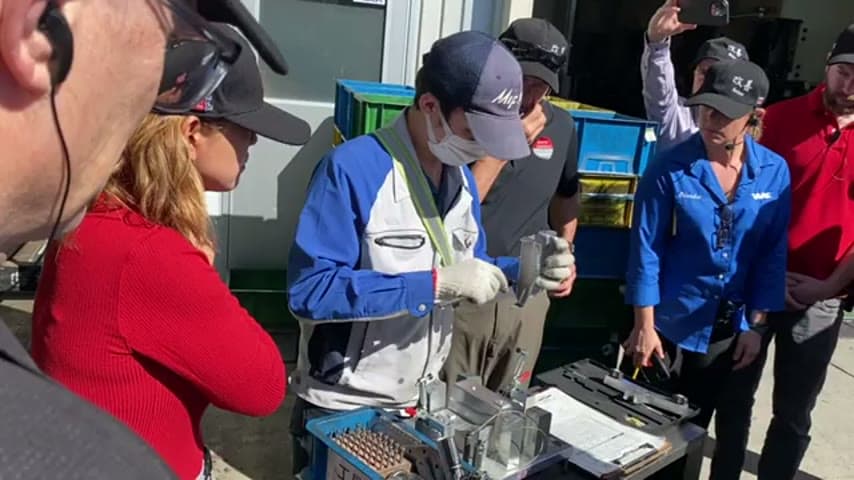
The first part off the line after a die change is measured against its specs and the results are recorded before production continues. An operator checks each spec against what it should be and writes down the measurement.
Verify the process at the point of change, then make the verification a documented standard.
What is a First-Part Inspection After Every Die Change?
First-part inspection is a quality gate performed right after a setup or die change. Before a run is allowed to continue, the first piece is measured against its specification and the readings are recorded.
Die changes are a high-risk moment because a new tool, alignment, or setting can push parts out of tolerance. Catching that on part one prevents a whole batch of scrap.
Recording the measurement turns a one-time check into reusable knowledge. The record shows the setup was good, gives a baseline for the run, and creates a trail if a defect appears later.
The team frames this as part of a zero defect parts per million goal, where good is not good enough and checks continue to tighten over time.
Why it works
It makes proven setup knowledge visible and reusable instead of trusting that a die change went right.
- Confirms the new setup meets spec before value is added to more parts.
- Recorded readings become a reference the next operator can trust and compare against.
- Written specs and expected measurements mistake-proof the check so it is done the same way every time.
- Creates a traceable record that supports the zero-defect goal and continuous improvement.
Evidence: The team states their goal is zero defect parts per million and treats first-part inspection as a rigorous quality check after every die change.
How to create this idea
- 1Define the trigger
Require a first-part check every time a die is changed, before the run continues.
- 2List the specs to verify
Document each dimension or feature that must be checked and what value it should be.
- 3Measure the first part
Pull the first piece off the line and measure it against each spec.
- 4Record the results
Write down the actual measurements on a standard form tied to the job and die change.
- 5Gate the run
Only release full production once the first part passes; investigate and re-set if it fails.
- 6Review records to improve
Use the recorded data to drive down defect PPM over time.
Best used when
- frequent die changes
- tight tolerances
- setup-sensitive processes
- zero-defect goals
Less useful when
- no tooling changeovers
- continuous single-setup runs
- very low precision needs
Tags
- Problem
- setup errorsscrapdefects
- Lean methods
- first-part inspectionstandard workmistake-proofing
- Application
- die changestampingquality check
Captured from WillytheMinimalist at Stamping Plant in the video "Japan Day 6 Stamping Plant Tour", at 00:03:48. On Lean Toolbox. Watch the original video on YouTube ↗