Movable Office Partitions Pinned Top and Bottom for Easy Reconfiguration
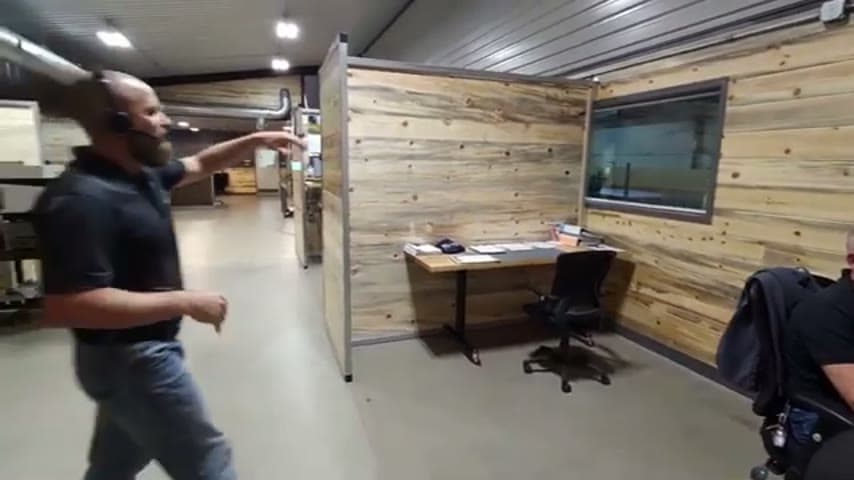
Partitions pin at the top and bottom so the office layout can change as needs change.
- Creator
 TheAMEConnect
- Improvement date
- June 16, 2024
- Company
 Southwest Steel Buildings
- Wastes
Traditional offices fix walls and run electrical low along the floor, making the space hard to work around and expensive to reconfigure when teams or needs change.
The team designed partitions that pin at the top (around 8 feet) and pin at the bottom, and ran the electrical up high, so partitions can be moved fairly easily whenever the layout needs to change.
Design workspaces to flex so proven layouts can be rearranged without rework.
What is a Movable Office Partitions Pinned Top and Bottom for Easy Reconfiguration?
A movable office partition is a wall panel held in place by pins at the top and bottom rather than being permanently framed and fastened. Because it is pinned instead of built in, it can be released and repositioned by a small crew.
The idea pairs with a rethink of the utilities. Instead of running electrical down low where it is hard to work around, the team ran it up high near the 8 foot pin line. This keeps the floor and lower wall clear so partitions can shift without touching wiring.
The result is a layout that can be reconfigured as needs change instead of being locked into one plan. What was learned about a good arrangement can be applied again by simply moving panels rather than demolishing and rebuilding.
Why it works
Movable partitions turn a good office layout into something the team can reuse and improve instead of a fixed cost.
- A proven layout can be repeated or adjusted without a construction project.
- Running electrical up high removes a fixed obstacle, so changes do not risk mistakes with wiring.
- The space adapts to the team, so the office keeps adding value as needs shift.
- Reconfiguration is visible and simple, so anyone can see how to change the layout.
How to create this idea
- 1Rethink the utilities first
Route electrical and services up high, near the ceiling or pin line, instead of low where partitions and traffic get in the way.
- 2Set a top pin line
Establish a fixed height, for example around 8 feet, where partitions pin to the structure above.
- 3Pin top and bottom
Secure each partition with pins at the top and bottom rather than permanent framing so it can be released later.
- 4Move panels as needs change
When the layout needs to change, unpin, relocate, and re-pin the partitions instead of rebuilding walls.
Best used when
- changing team sizes
- evolving office needs
- open floor plans
Less useful when
- permanent private rooms
- soundproofing required
- load-bearing walls
Tags
- Problem
- fixed layoutreworkhard to reconfigure
- Lean methods
- flexibilitypoint of usemistake proofing
- Application
- office layoutpartitionsfacilities
Captured from TheAMEConnect at Southwest Steel Buildings in the video "AME 2 Second Lean Tour: Southwest Steel Buildings", at 00:09:29. On Lean Toolbox. Watch the original video on YouTube ↗