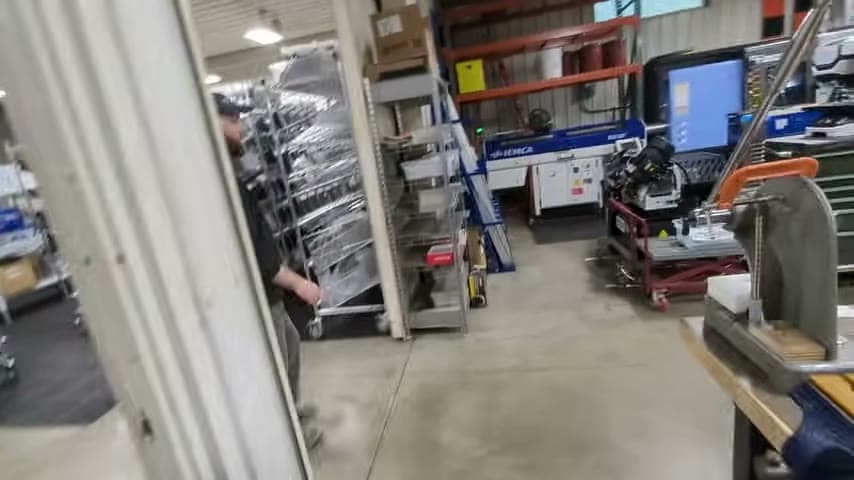
Open Standup Desks Beside the Factory: Speed Office to Floor Communication
Place standup office desks in an open area next to production so answers and proven knowledge are easy to reach.

- Creator
 Paul Akers
- Improvement date
- February 13, 2017
- Company
 FastCap
- Wastes
When office support is separated from the factory by walls or distance, production, shipping, and receiving questions wait for answers and people may guess or re-solve problems already understood by someone nearby.
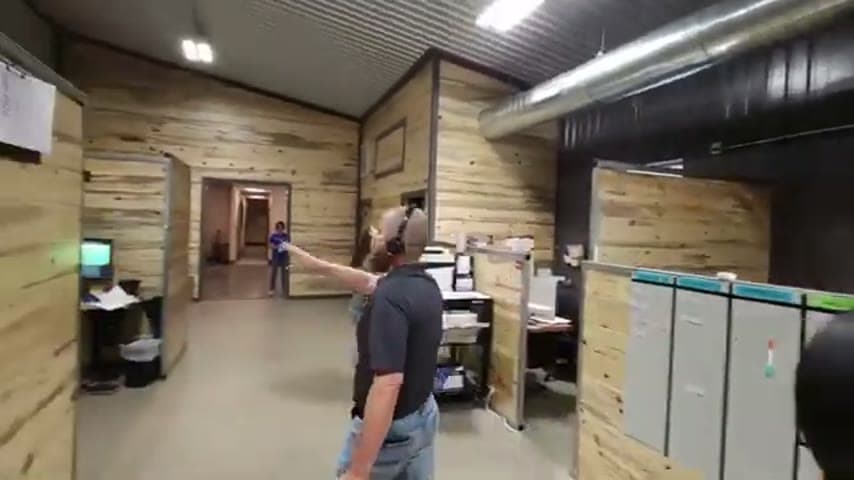
The team put an all standup office at the front of the facility with no walls between the office and the factory floor. They built pipe desks from a modular pipe framing system and located the office directly beside production, shipping, and receiving.
Make support knowledge visible and reusable at the point of need.
What is a Open Standup Desks Beside the Factory?
An open standup office beside the factory is a support workspace placed directly next to the operating area, without walls blocking visibility or access. In the video, the office is visible from the front door, all desks are standup, and the factory floor is right there.
The desks are pipe desks made from a modular pipe framing system. The important improvement is not only the desk style, but the placement of office knowledge next to production, shipping, and receiving.
This turns the office into a live knowledge resource. Questions, decisions, and standards can move into the work faster because the people who know the answer are visible and reachable.
Why it works
This works because it makes proven knowledge easy to find, reuse, and apply before delays or mistakes spread.
- Knowledge reuse: people can ask nearby support staff instead of inventing a new answer or guessing.
- Added value: office work stays connected to the factory floor, so communication supports the actual flow of product.
- Mistake-proofing: visibility and quick access reduce the chance that production, shipping, or receiving repeats a known error.
- Shared learning: an open layout makes problems and good solutions easier for other functions to see.
Evidence: The transcript states that the office is all standup, has no walls, uses pipe desks made from Fast Pipe, and sits directly beside the factory floor, with shipping and receiving right there.
How to create this idea
- 1Choose the interface point
Identify the office roles that answer frequent production, shipping, or receiving questions. Put those workstations as close as practical to the factory edge.
- 2Remove visual barriers
Use an open layout where office staff and floor staff can see each other. Avoid walls or partitions that hide problems and slow questions.
- 3Use standup stations
Create standup workstations for quick conversations and short decision loops. A modular pipe framing system can be used to build simple pipe desks.
- 4Set response rules
Define which questions should be handled immediately at the desk and which need deeper review. Keep the focus on helping the work flow.
- 5Capture repeat answers
When the same question comes up again, turn the answer into a visible standard, checklist, or training note. The goal is reusable knowledge, not repeated verbal fixes.
Best used when
- office floor handoffs
- shipping questions
- receiving questions
- production support
- cross functional work
Less useful when
- confidential calls
- deep focus work
- high noise areas
- remote teams only
Products and tools mentioned
- modular pipe framing system: Used to build the pipe desks for the open office layout.
- standing desk: Elevated desk supporting standing work for ergonomic benefit.
Tags
- Problem
- waitingcommunicationhandoffs
- Lean methods
- visual managementpoint of useknowledge reuse
- Application
- officefactory floorshipping
Captured from Paul Akers at FastCap in the video "FastCap Lean Tour 2.0 - Inside the FastCap Factory | The Ultimate Lean Tour with Paul Akers", at 00:01:36. On Lean Toolbox. Watch the original video on YouTube ↗