Run Office Electrical Overhead for Flexible Reconfiguration
Routing power overhead instead of at floor level lets an office change layout without rewiring.
- Creator
 TheAMEConnect
- Improvement date
- June 16, 2024
- Company
 Southwest Steel Buildings
- Wastes
Electrical run low and built into walls or desks locks a layout in place. Any office reconfiguration means tearing out and rerunning wiring, which is slow, costly, and blocks change.
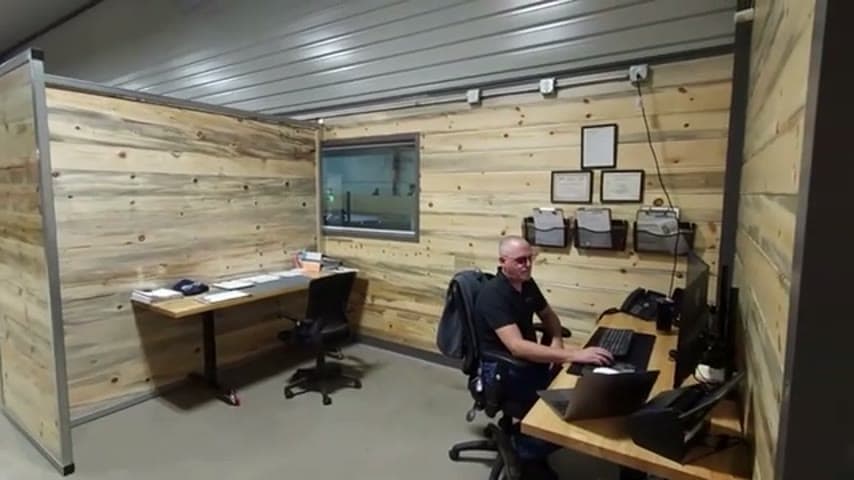
The team designed their new office with electrical run overhead instead of down low. Power drops where it is needed from above, so desks and workstations can be moved and the layout reconfigured without electrical rework.
Design infrastructure for change so proven layouts can be rearranged without redoing work.
What is a Run Office Electrical Overhead for Flexible Reconfiguration?
Overhead electrical routing means the main power distribution runs above the workspace rather than buried in walls, floors, or fixed furniture. Drops come down to workstations only where currently needed.
This is a Lean facility design choice. The old office had long hallways, fixed doors, and built-in desks with electrical run low, all of which the team described as totally inflexible and full of wasted space. They had to unlearn that model.
When they built their new office they applied Lean thinking to the physical infrastructure itself. Running electrical up high keeps floors clear and makes the whole space adaptable, so the layout can evolve as the work does.
Why it works
Overhead electrical turns a hard-to-change constraint into a reusable, adaptable asset.
- A layout proven to work can be copied or rearranged without rewiring, so good setups spread instead of being locked in.
- Removing built-in, low electrical eliminates the rework and wasted effort of tearing out wiring for every change.
- Clear floors and flexible power make the best current arrangement visible and easy to reproduce.
- Adaptable infrastructure lets teams keep improving the layout instead of freezing an early guess.
How to create this idea
- 1Audit fixed infrastructure
Identify electrical, data, and furniture that is built in low or into walls and locks your layout in place.
- 2Move distribution overhead
Plan main power runs above the workspace so they are out of the floor and out of the way.
- 3Use drops on demand
Bring power down only where workstations currently need it, so relocations are simple.
- 4Avoid built-in furniture
Replace fixed desks and built-ins with movable furniture that can follow the layout.
- 5Reconfigure freely
Test and adopt improved layouts without waiting on electrical rework.
Best used when
- new office builds
- frequent reconfiguration
- flexible workspaces
Less useful when
- fixed permanent layout
- no ceiling access
- code restrictions on overhead
Tags
- Problem
- inflexible layoutreworkwasted space
- Lean methods
- flexible designwaste eliminationstandard work
- Application
- officefacility designelectrical
Captured from TheAMEConnect at Southwest Steel Buildings in the video "AME 2 Second Lean Tour: Southwest Steel Buildings", at 00:09:13. On Lean Toolbox. Watch the original video on YouTube ↗